



Redevelopment works on the existing building for residential use consisting of a building body with six floors above ground.
The work in question involved the redevelopment of the entire building and more specifically:
- Restoration of stairwell according to the instructions of the Superintendence
- Renovation of outdoor terraces with new waterproofing and beola flooring
- Construction of interior plasterboard work for partitions and suspended ceilings
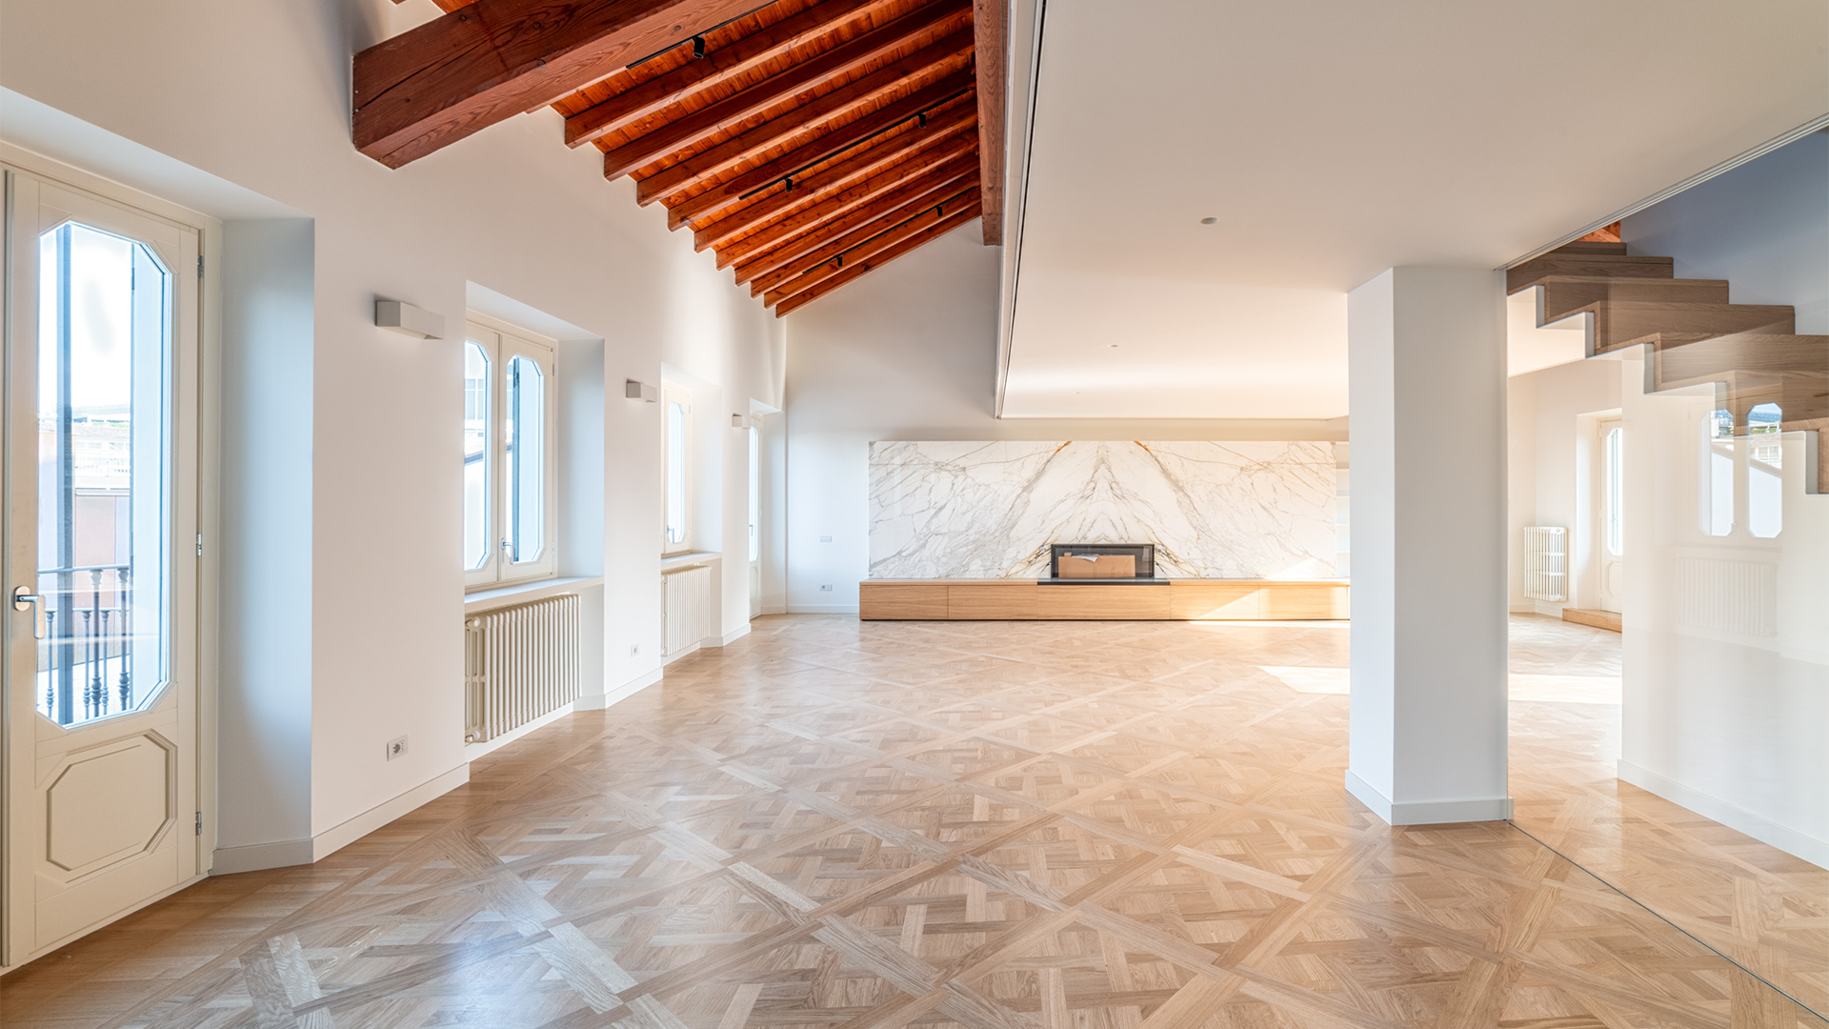
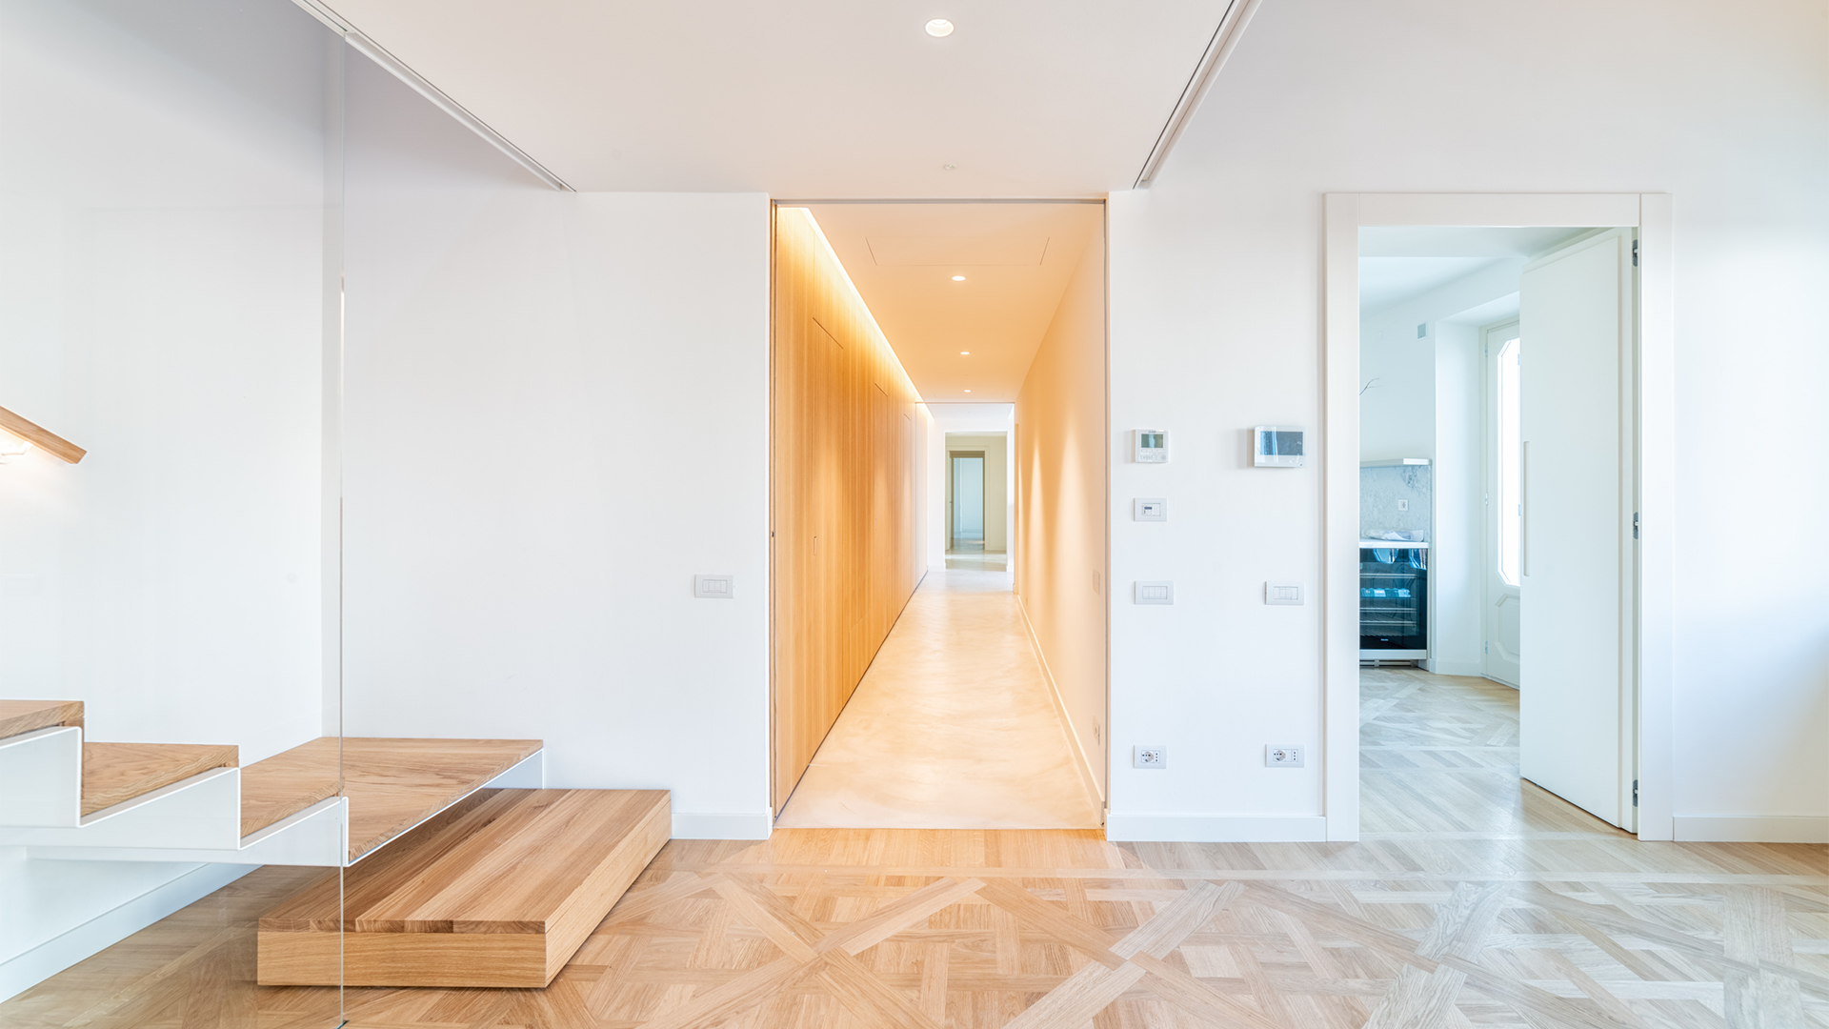
- Realization of interior parquet and microcement flooring

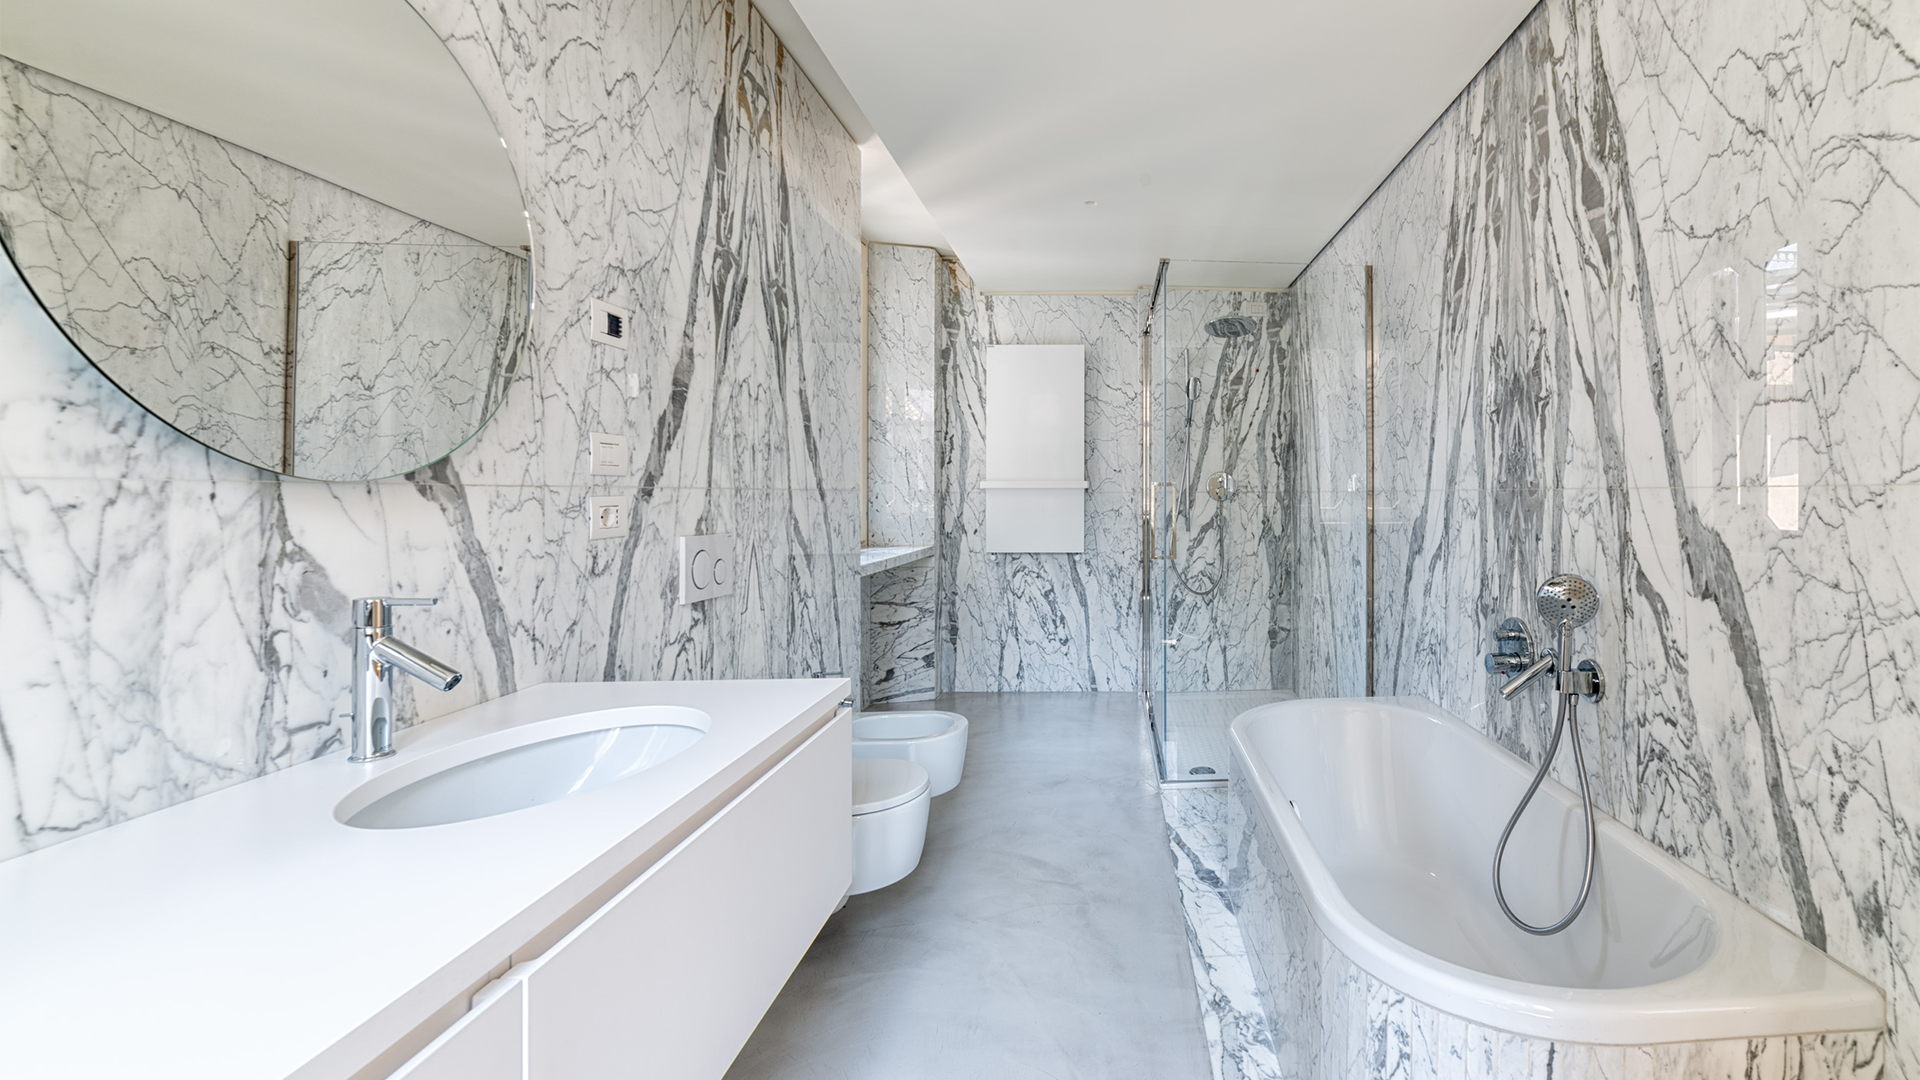
- Making marble bathroom wall tiles
- Custom furniture making
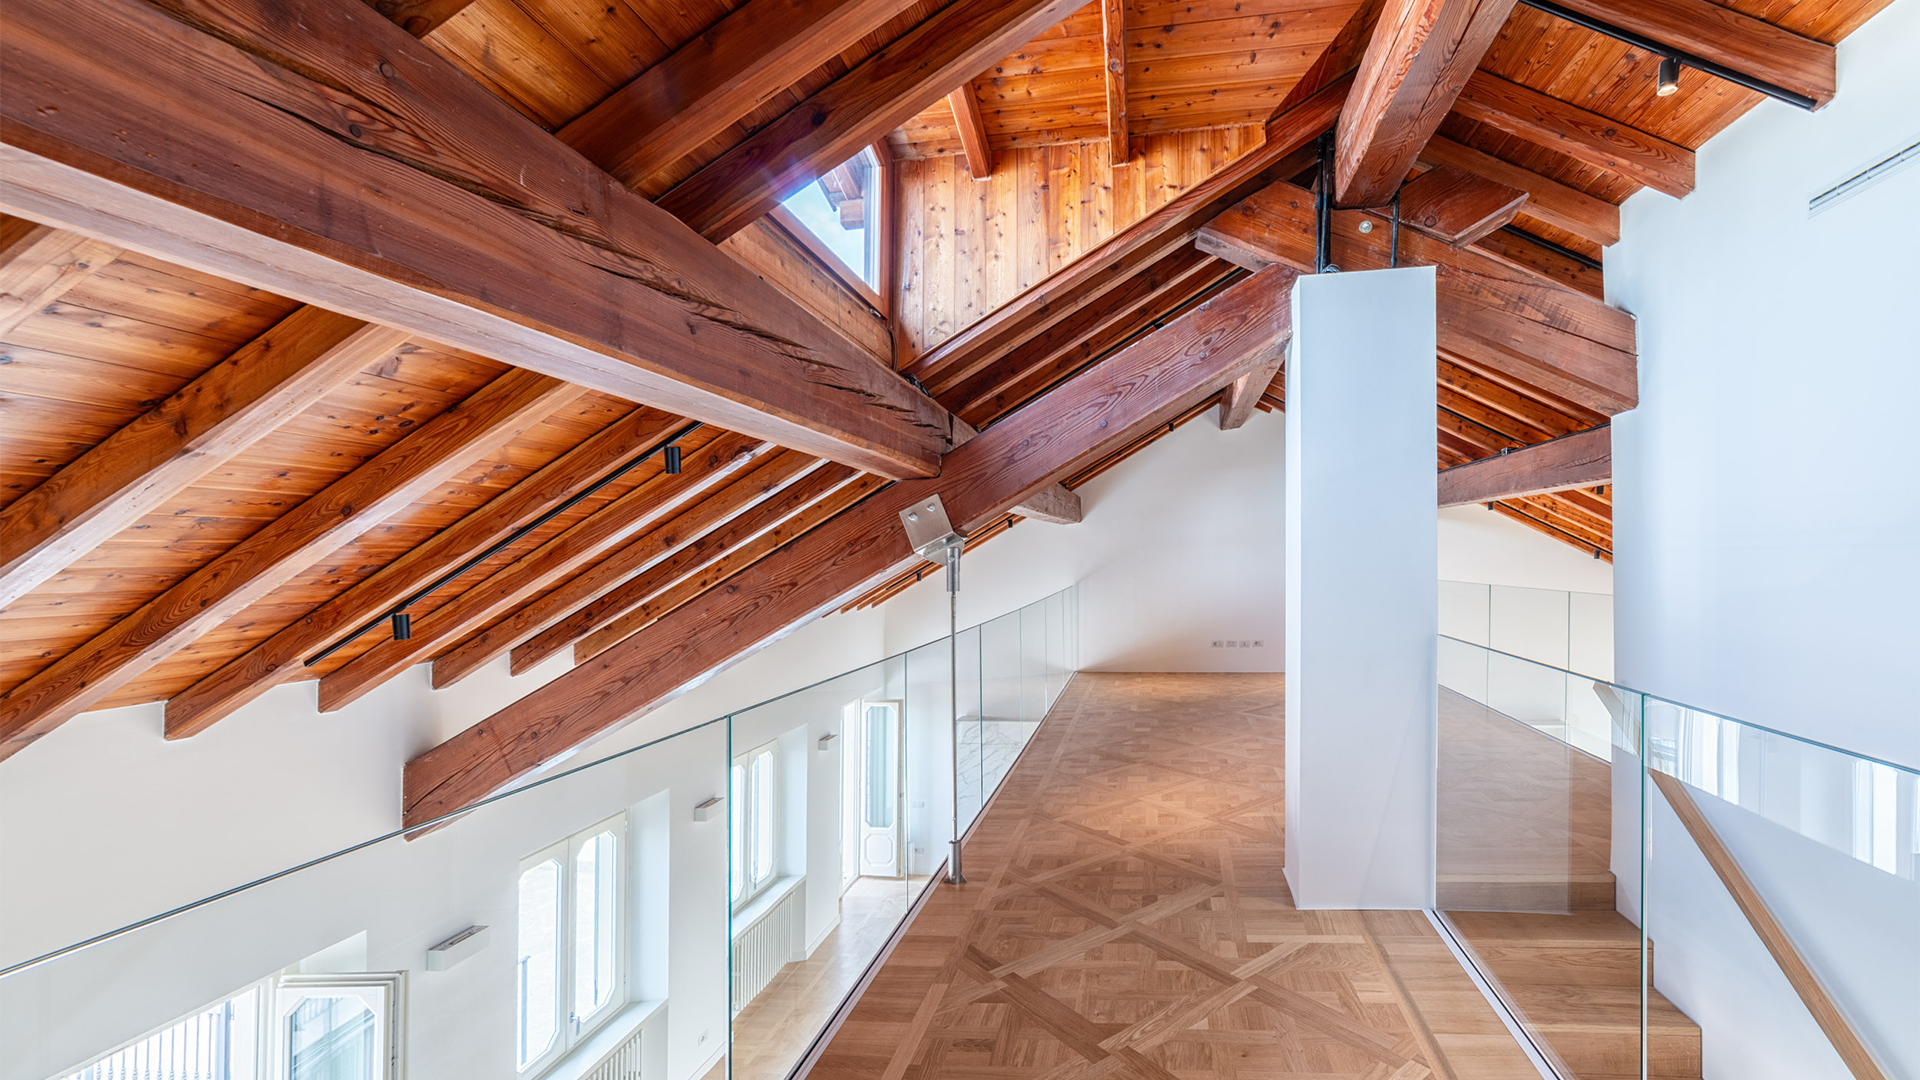
- Fabrication of iron stairs covered with wood and with glazed parapets
- Fabrication of armored doors with pantographed machined and lacquered panels
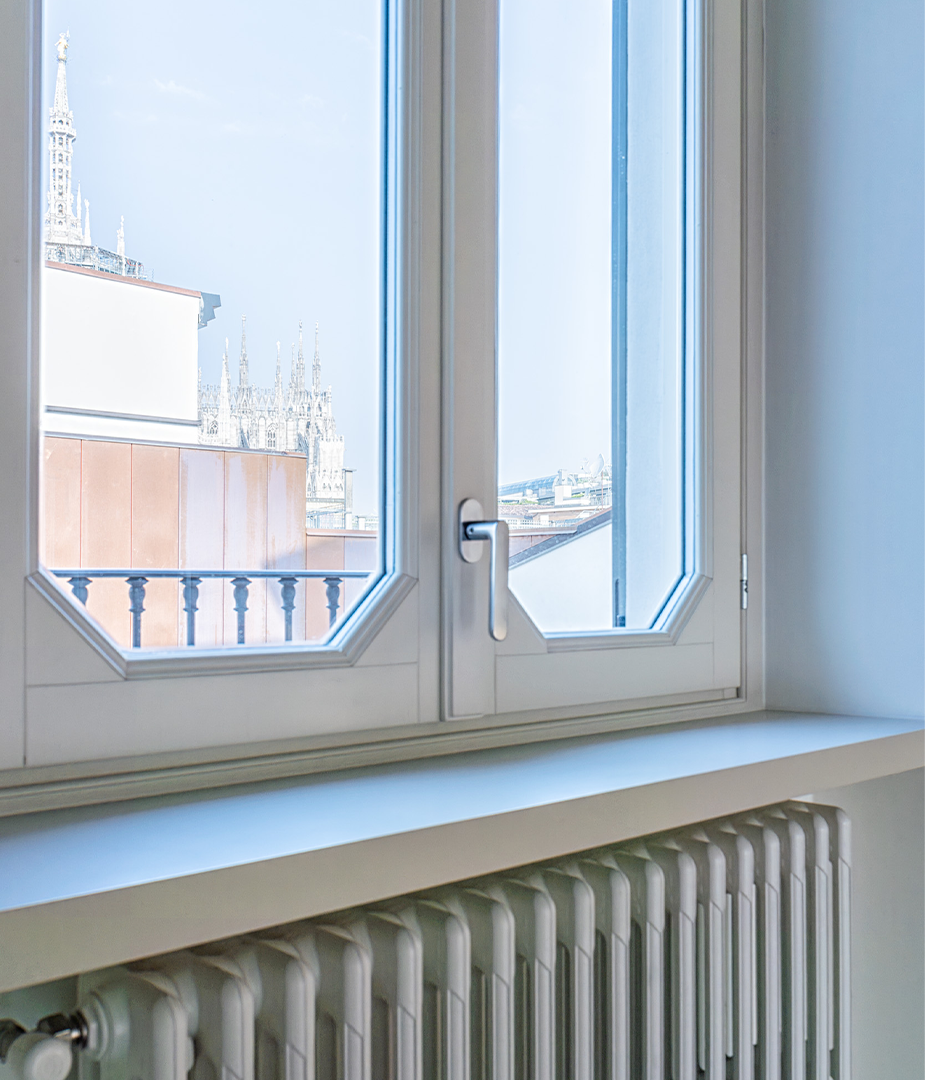
- Realization of wooden windows and doors
- Construction of new sanitary plumbing systems including sanitary ware and faucets
- Construction of heating system with custom painted cast iron radiators
- Implementation of air conditioning system with direct expansion system
- Electrical and special installations
- Implementation of home automation system with BTICINO MYHOME system